
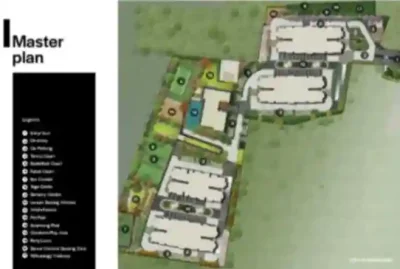
Assetz Niwa and Neo Master Plan presents a thoughtfully organized residential layout spread across 5 acres at KIADB Aerospace Park, Bagalur, North Bangalore. The development features 3 premium high-rise towers with G+28/29 floors and spacious 3 BHK apartments. One of the most attractive aspects of the project is over 73% open space, creating a comfortable balance between residential structures and outdoor surroundings. The layout brings together homes, landscaped areas, recreational spaces, internal pathways and community facilities in an organized setting. A 13,500 sq. ft. clubhouse, 25+ lifestyle amenities and more than 10 sports facilities further contribute to a modern residential environment focused on comfort, recreation and community living.
 Open Living Takes Centre Stage
A major highlight of this master plan is the generous allocation of open areas. With over 73% open space, a substantial portion of the development remains available for landscaping, outdoor recreation, movement and common areas. This approach gives residents more breathing room around the towers and helps create a less congested residential atmosphere. The extensive open areas also bring a refreshing character to the high-rise development.
 High-Rise Homes with Ground-Level Freedom
The development comprises 3 premium residential towers rising to G+28/29 floors. Vertical planning helps make efficient use of the available land while retaining more ground-level space for shared areas. Within this project master plan, the towers form the main residential zones while the surrounding areas contribute to recreation, landscaping and community activities. This combination supports a well-balanced high-rise living environment.
 Spacious Homes Shaping Everyday Comfort
The project is exclusively planned with 3 BHK apartments ranging from 1518 sq. ft. to 1788 sq. ft. The 3 BHK + 2T residences measure 1518 sq. ft., while the 3 BHK + 3T residences measure 1788 sq. ft. Large 144 sq. ft. balconies provide additional private outdoor space and complement the spacious character of the homes. The residential planning focuses on creating comfortable spaces suitable for contemporary family living.
 Green Pockets Woven into the Community
Landscaped surroundings form an important part of the Assetz Niwa and Neo Master Plan. The generous open-space allocation provides room for greenery and outdoor areas around the residential towers. These spaces can create a more pleasant setting for walking, relaxation and everyday outdoor activities. The combination of landscaped areas and high-rise residences also helps establish a softer and more inviting community atmosphere.
 A Social Hub for Everyday Experiences
The 13,500 sq. ft. clubhouse adds a dedicated lifestyle component to the development. It provides a central community setting for recreation, wellness, leisure and social interaction. Along with the outdoor spaces, the clubhouse gives residents additional opportunities to spend their free time within the residential community.
 Recreation Made Part of Daily Living
With 25+ lifestyle amenities and more than 10 sports facilities, this master plan gives considerable importance to an active and engaging lifestyle. Different community spaces are planned to support recreation, fitness, relaxation and interaction among residents.
 Active Recreation Areas – Sports-oriented spaces provide opportunities for physical activity, leisure and an energetic everyday routine.
 Relaxation Zones – Open surroundings create comfortable areas where residents can unwind and enjoy time outdoors.
 Shared Activity Spaces – Community-oriented areas provide opportunities for residents to interact and participate in leisure activities.
 Wellness Areas – Calm spaces within the development support relaxation and contribute to a more balanced lifestyle.
 Easy Connections across the Property
Internal circulation is planned to make different parts of the development conveniently accessible. Pathways and common movement areas connect the residential towers with open spaces, the clubhouse and recreational zones. A clearly arranged internal layout helps residents move comfortably through the property while maintaining an organized community setting.
 Space, Lifestyle and Community in Balance
So, the Assetz Niwa and Neo Master Plan creates a balanced residential environment by combining 3 premium high-rise towers with over 73% open space. Spacious 3 BHK apartments, large balconies, landscaped surroundings, a 13,500 sq. ft. clubhouse and numerous lifestyle facilities contribute to the overall community experience. The planning gives equal importance to residential comfort and shared spaces, creating a development where open areas, recreation and modern high-rise living come together naturally.