
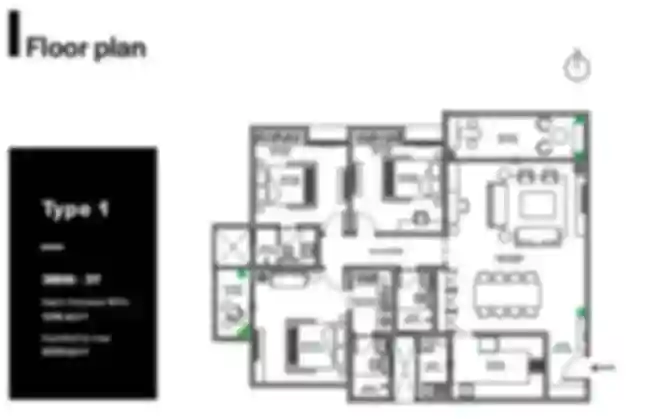
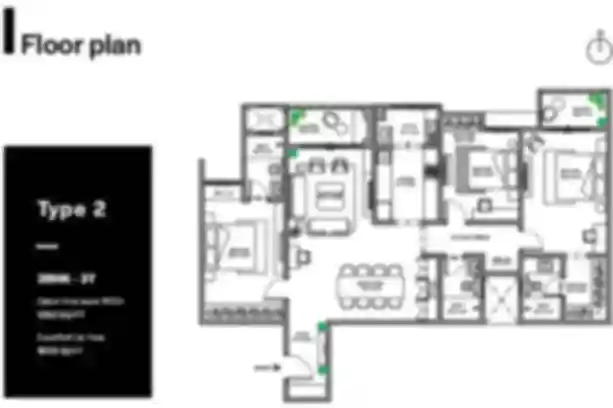
Assetz Niwa and Neo Floor Plan offers two spacious 3 BHK apartment configurations designed to meet different family space requirements. The project features a 3 BHK + 2T residence measuring 1518 sq. ft. and a larger 3 BHK + 3T residence measuring 1788 sq. ft. Both configurations focus on generous living spaces while giving homebuyers a straightforward choice based on apartment size and the number of bathrooms required. Large 144 sq. ft. balconies further add to the sense of openness by extending the living experience beyond the interiors. With only spacious 3 BHK homes available, the floor planning maintains a consistent residential character while providing two distinct options for modern families.
 Thoughtfully Planned 3 BHK Residences
This floor plan focuses exclusively on 3 BHK apartments, making the available choices clear and easy to compare. Both configurations provide three bedrooms along with essential common and private spaces required for everyday living. The key difference lies in the overall apartment area and bathroom count. This allows buyers to select a residence based on their family size, preference for additional space and daily lifestyle requirements.
 3 BHK + 2T – Efficient 1518 Sq. Ft. Layout
The 3 BHK + 2T apartment measures 1518 sq. ft. and includes three bedrooms with two bathrooms. It is the smaller of the two available configurations while still providing a spacious three-bedroom home. The layout is suited to families who want multiple private rooms along with comfortable common spaces. The overall area provides flexibility for regular living, dining and household requirements without making the home unnecessarily large.
 Three Bedrooms – Separate bedrooms provide dedicated personal spaces for family members and support greater privacy within the home.
 Two Bathrooms – The two-bathroom arrangement offers a practical setup for everyday household use.
 1518 Sq. Ft. Area – The overall size provides generous residential space while remaining the more compact of the two configurations.
 Large Balcony – A spacious balcony adds an outdoor extension to the residence and contributes to a more open living experience.
 3 BHK + 3T – Spacious 1788 Sq. Ft. Layout
The larger Assetz Niwa and Neo Floor Plan measures 1788 sq. ft. and provides three bedrooms with three bathrooms. This configuration offers 270 sq. ft. more overall area than the 1518 sq. ft. option. The additional space makes it suitable for families who prefer a larger home and greater bathroom convenience. With three bathrooms available, daily routines can also become more convenient for households with several family members.
 Three Private Bedrooms – The three-bedroom arrangement provides sufficient private space for family members while maintaining a spacious residential setting. Three Bathrooms – An additional bathroom provides greater convenience and flexibility for everyday family requirements. 1788 Sq. Ft. Area – The larger floor plan offers additional overall space for buyers who prefer a more expansive 3 BHK residence.
 Private Balcony Area – The large balcony provides additional outdoor space and complements the overall spaciousness of the apartment.
 Two Distinct Choices for Different Family Needs
This project floor plan makes apartment selection simple by offering two clearly differentiated choices. Buyers who prefer a spacious yet comparatively compact 3 BHK can consider the 1518 sq. ft. 3 BHK + 2T option. Families looking for additional area and the convenience of three bathrooms can consider the 1788 sq. ft. 3 BHK + 3T residence.
 3 BHK + 2T – 1518 sq. ft. with three bedrooms and two bathrooms. 3 BHK + 3T – 1788 sq. ft. with three bedrooms and three bathrooms.
 Spacious Balconies for Added Openness
The large 144 sq. ft. balconies add another useful dimension to the apartment planning. A balcony provides residents with private outdoor space that can complement the main living areas and create a greater sense of openness. It also gives families an additional area to relax and enjoy time outside the enclosed interiors of the apartment.
 Practical Floor Planning for Contemporary Living
So, the Assetz Niwa and Neo Floor Plan provides a focused selection of spacious 3 BHK residences rather than numerous apartment formats. The 1518 sq. ft. 3 BHK + 2T configuration offers a practical option for families seeking three bedrooms, while the 1788 sq. ft. 3 BHK + 3T configuration provides additional area and an extra bathroom. With generous apartment sizes and large balconies, both floor plans support comfortable family living while giving homebuyers the flexibility to choose the configuration that best matches their space and lifestyle requirements.