
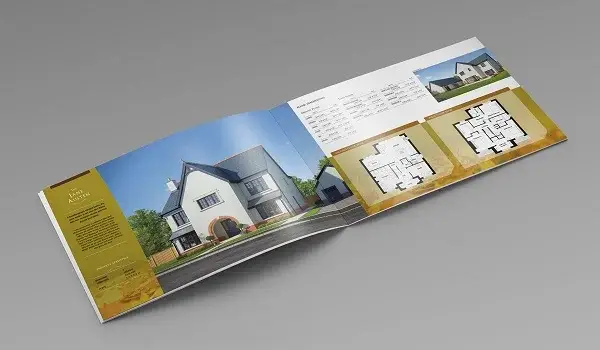
 A Detailed Look at the Project
This brochure helps buyers understand the overall concept and scale of the development. It can provide information about the residential towers, apartment choices, open areas, community facilities and other important project features. Having these details together makes it easier for prospective buyers to form an initial understanding of the property and compare its features with their individual home requirements.
 Understanding the Overall Site Planning
The master plan section of the brochure can provide a broader view of how the 5-acre development is organized. Buyers can understand the relationship between the 3 high-rise residential towers, open areas and common lifestyle spaces. One of the notable features is over 73% open space, which gives the development a more spacious character and creates room for landscaped surroundings, recreation and community activities.
 Exploring the Two 3 BHK Configurations
The Assetz Niwa and Neo Brochure can help buyers compare the two available 3 BHK apartment options. Both configurations are planned for spacious residential living but differ in overall size and bathroom count.
 3 BHK + 2T – 1518 Sq. Ft. – This option provides three bedrooms and two bathrooms within a spacious residential configuration.
 3 BHK + 3T – 1788 Sq. Ft. – This larger option provides three bedrooms and three bathrooms, offering additional overall space and bathroom convenience.
Both apartment options are complemented by large 144 sq. ft. balconies, providing valuable private outdoor space alongside the main interiors.
 Floor Plans Made Easier to Understand
Floor plans are an important part of any residential brochure because they allow buyers to understand the available apartment configurations visually. The Assetz Niwa and Neo Floor Plan information can help buyers compare apartment sizes and understand the arrangement of bedrooms, bathrooms and other residential spaces. This makes it easier to identify which 3 BHK option is more suitable for individual family and space requirements.
 A Community Planned with Generous Open Space
Over 73% open space is one of the major highlights presented through the overall project planning. This generous allocation creates more breathing room around the high-rise towers and provides space for landscaped areas, outdoor recreation and common zones. For homebuyers, understanding the proportion of built and open areas can provide a clearer picture of the overall residential environment.
 Lifestyle Features within the Development
The project includes a 13,500 sq. ft. clubhouse along with 25+ lifestyle amenities and more than 10 sports facilities. These features contribute to a community-oriented lifestyle where residents can find opportunities for recreation, fitness, relaxation and social interaction.
 Fitness & Recreation – Multiple activity and sports facilities support an active lifestyle within the residential community.
 Outdoor Experience – Extensive open areas contribute to a more spacious and refreshing residential setting.
 Wellness & Leisure – Community facilities provide opportunities to relax and enjoy leisure time closer to home.
 Social Spaces – Shared areas support interaction and help create a more engaging community environment.
 Exploring the North Bangalore Address
This project brochure also provides buyers with an understanding of the project’s location at KIADB Aerospace Park, Bagalur. Its North Bangalore setting places it near Kempegowda International Airport and within a region supported by growing employment and business activity. Location information is particularly useful for buyers evaluating everyday connectivity, workplace access and the future development potential of the surrounding corridor.
 An Overview of Pricing and Pre-Launch Details
Assetz Niwa and Neo is currently in the pre-launch stage, with prices starting from ₹1.49 Cr onwards. The project is also open for EOI with an amount of ₹3 lakh. Buyers can use the latest brochure and official price information to understand available configurations, pricing details and booking requirements. Since prices, availability and promotional benefits can change, the latest applicable terms should be reviewed before making a purchase decision.
 A Practical Reference for Prospective Homebuyers
So, the Assetz Niwa and Neo Brochure brings together important information about the project in a convenient format. It helps prospective buyers explore the master plan, apartment configurations, floor plans, open spaces, clubhouse, lifestyle facilities, location and pricing before moving ahead. For anyone considering a spacious 3 BHK home in Bagalur, the brochure can provide a useful first look at the development and help make the next steps, such as comparing configurations, planning a site visit or considering a booking, more informed.